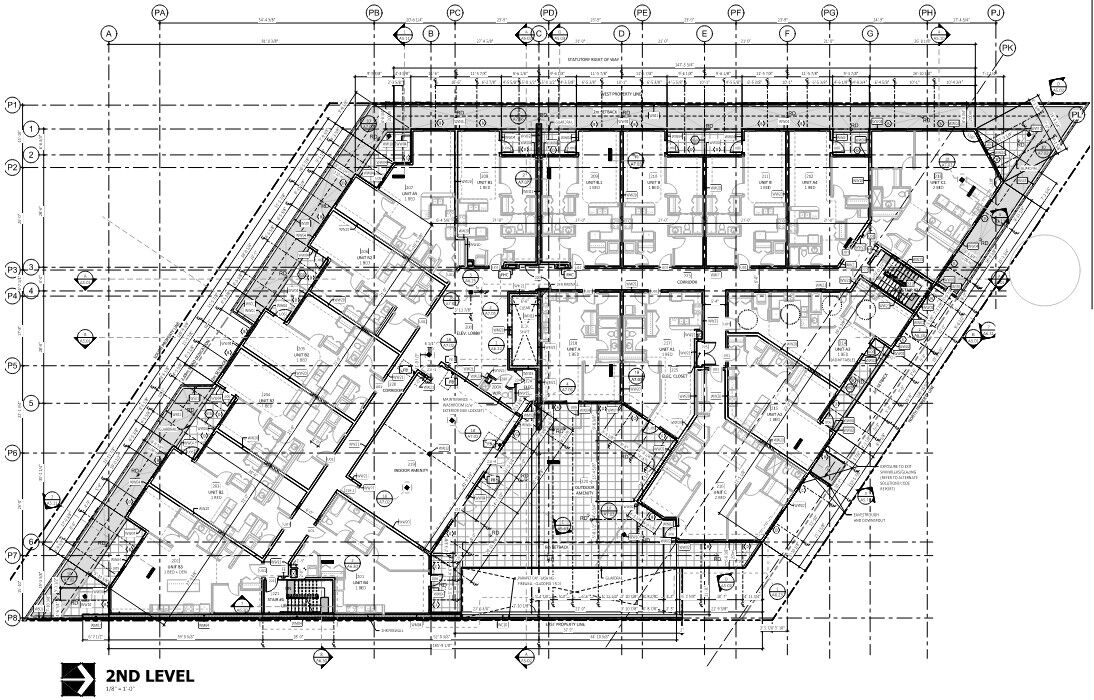
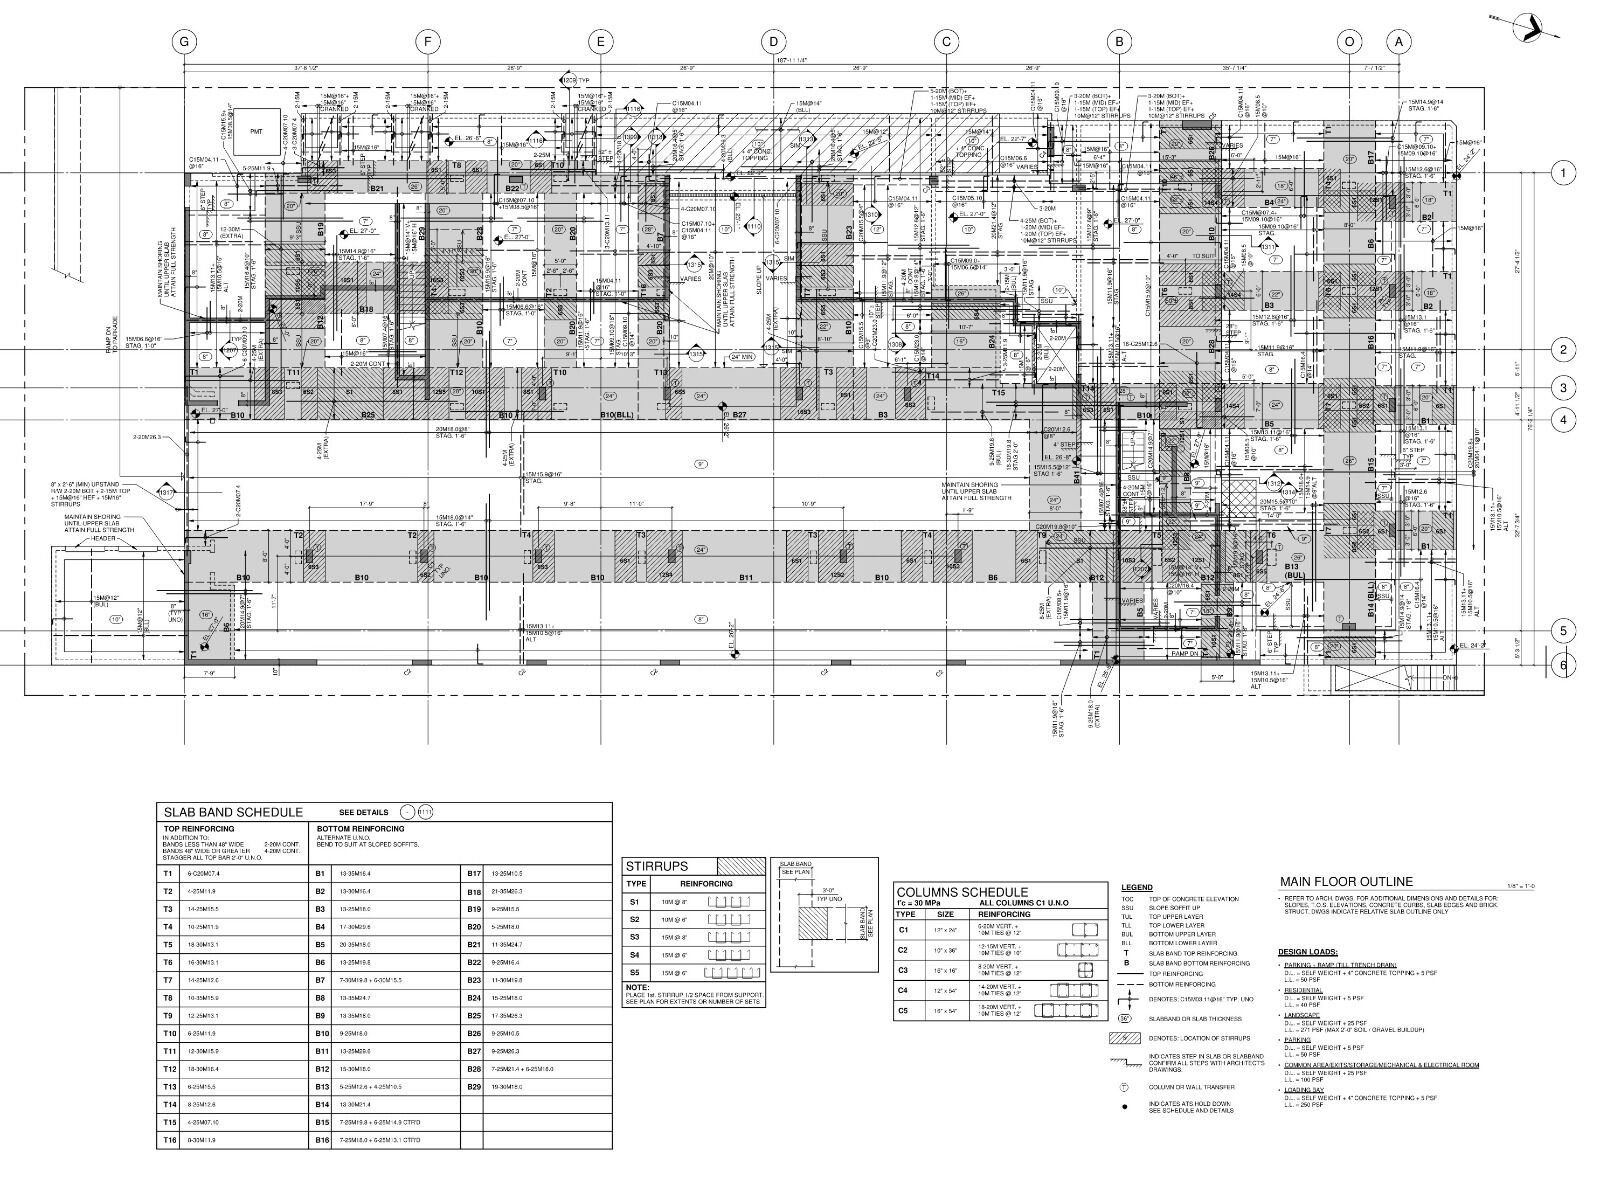
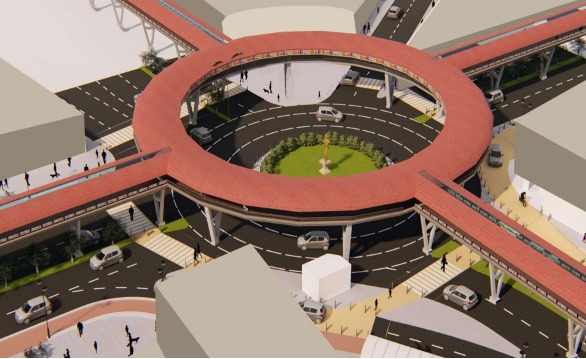
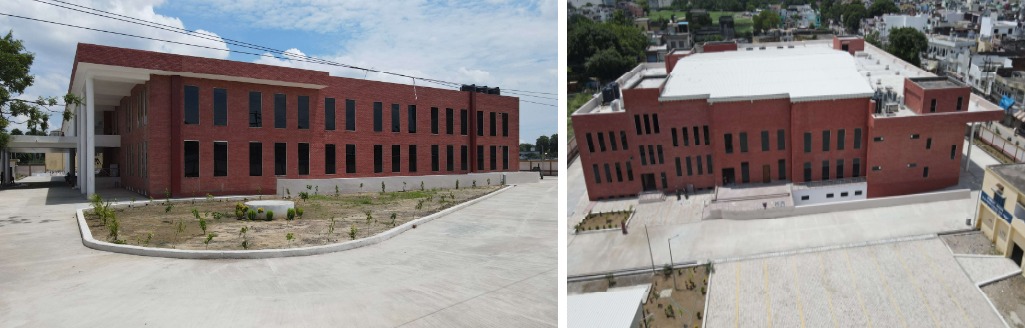
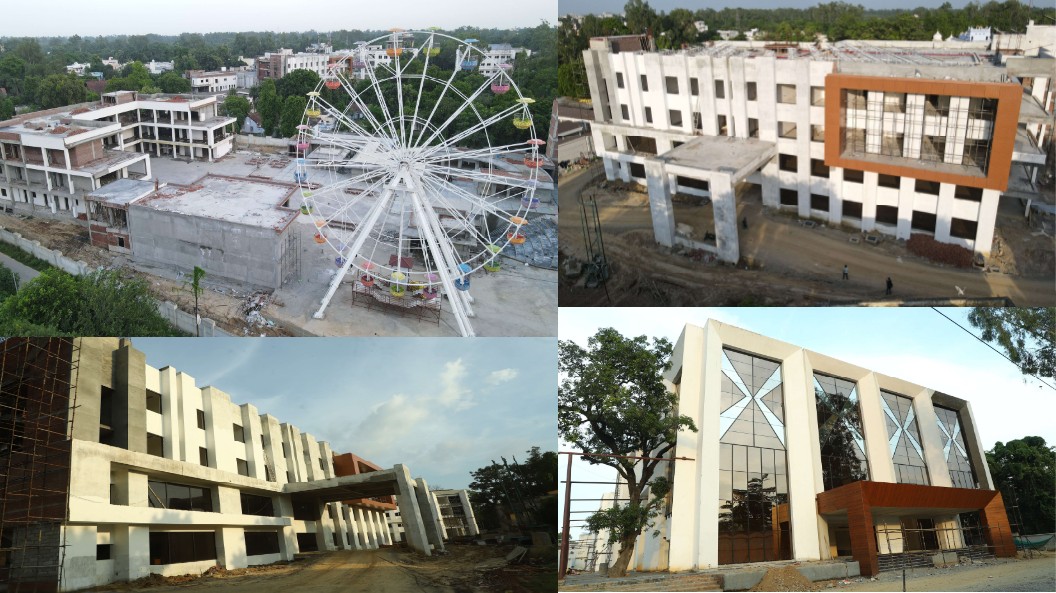
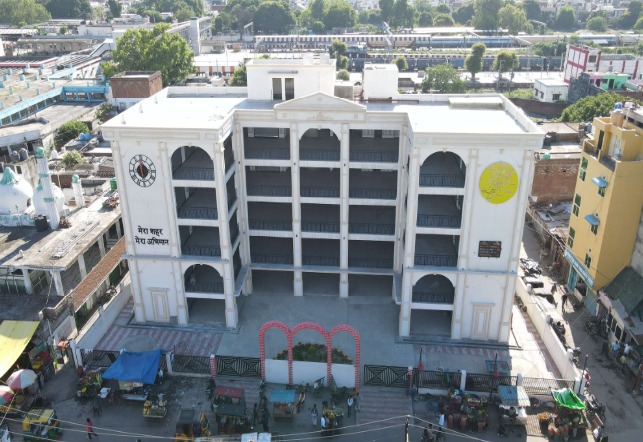
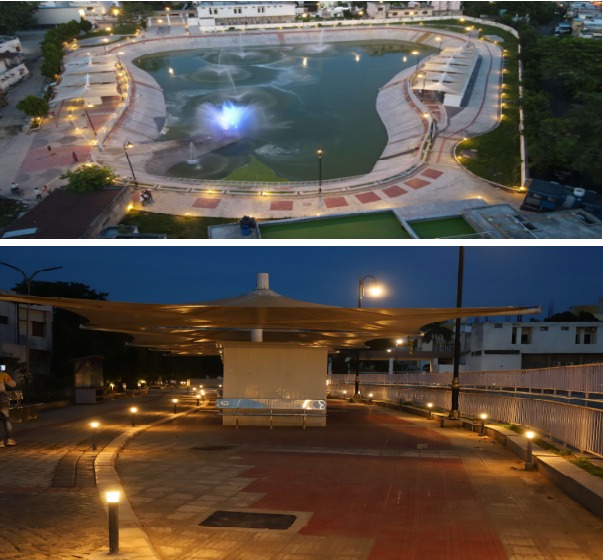
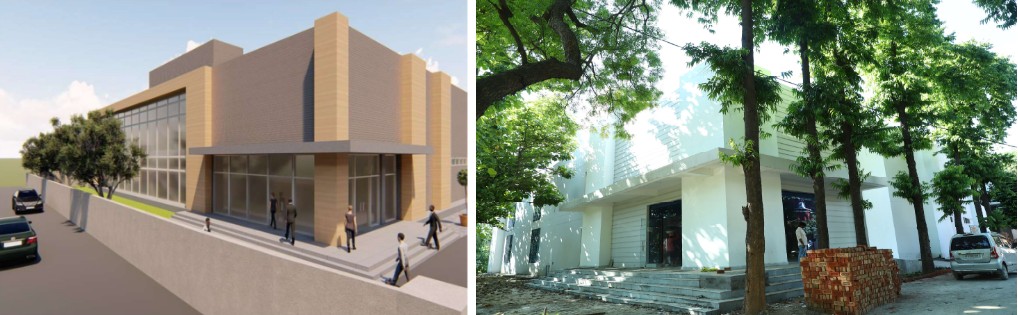
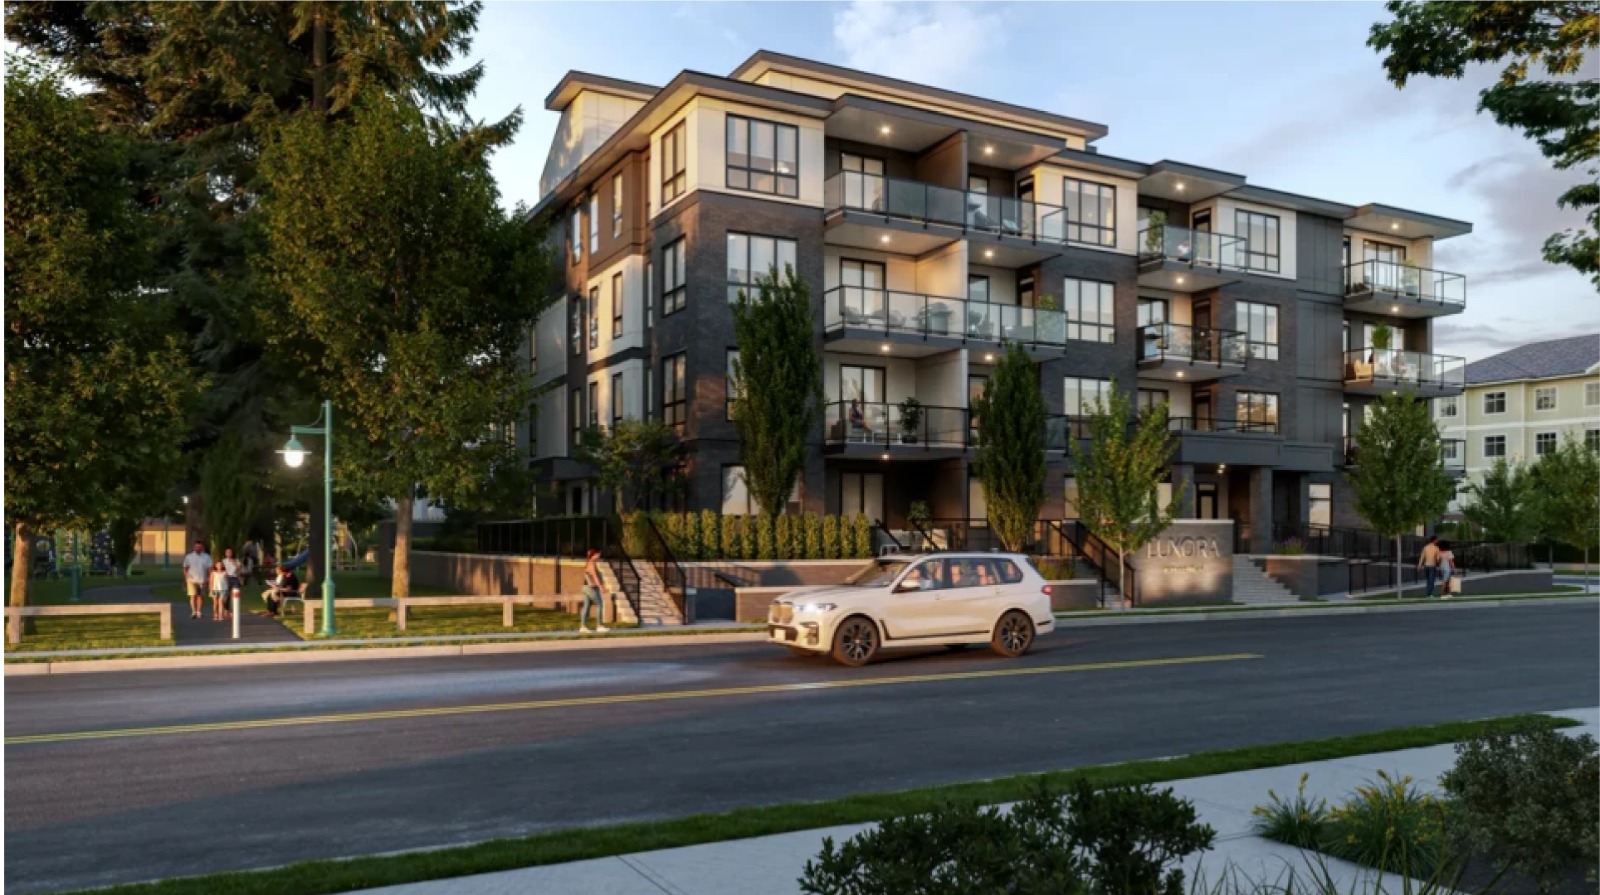
We see building as a dialogue between space, function, and emotion. Our design and space planning services focus on creating environments that are both purposeful and inspiring. From concept sketches to construction drawings, we design with clarity, flow, and human experience in mind. Every layout we create maximizes usability, natural light, and spatial balance while reflecting the client’s identity and vision. The result — spaces that feel intuitive, efficient, and beautifully aligned with their purpose.
Begin your journey with OptiStruX by submitting a quick application or inquiry. Our expert team connects with you to discuss your vision, site details, and project goals — ensuring a clear foundation before we begin the design process.
Based on your requirements, we create a customized concept presentation that includes design layouts, material ideas, and initial structural insights — allowing you to visualize the direction before moving to the technical stage.
Once the concept is finalized, our designers and structural engineers develop detailed designer and 3D models. Every aspect — from load calculations to spatial planning — is refined for accuracy, efficiency, and aesthetics.
With all approvals and documentation in place, the project moves into execution. Our team ensures every construction phase follows design integrity, safety standards, and superior build quality — turning your vision into reality.